

Eight Condos in a Restored 1892 Building at 515 Dean Street
Welcome to 515 Dean Street, a boutique eight-unit condominium in the Prospect Heights neighborhood of Brooklyn. The building started life back in the 1800s as a church, and it is now being gut-renovated and enlarged into eight family-sized condos. The offering plan has been accepted by the New York State Attorney General, the full pricing is now set, and the sponsor projects the first closings for summer 2026. It also sits a short walk from Atlantic Terminal and all the new amenities at Pacific Park-Chelsea Piers.
Where Things Stand
Where things stand: 515 Dean Street's offering plan was submitted to the New York State Attorney General on October 28, 2025, and was accepted on April 1, 2026. That means the sponsor can now market the building, take reservations, and sign contracts. Sales have not officially kicked off in earnest yet, so this is a brief window between acceptance and active selling where being early in the conversation actually matters.
What "Accepted" and "Effective" Actually Mean
A quick bit of plain English, because the timing here is what makes this worth a look right now.
In New York, a developer can't sell a single new condo until the building's offering plan is filed with and accepted by the State Attorney General's office. That's where 515 Dean is today: its plan was submitted on October 28, 2025 and accepted on April 1, 2026. Accepted means the building is cleared to market itself, take reservations, and sign contracts — but no sales have to close yet.
The next milestone is when the plan is declared "effective." That happens once enough homes are under signed contract to meet the sponsor's threshold — here, just 15 percent, or two of the eight units. Once the plan goes effective, the sponsor can begin closing sales and formally create the condominium. The sponsor projects the first closings by summer 2026.
This in-between moment — accepted, but not yet actively selling — is exactly the window where being early in the conversation pays off. The building is real, the pricing is set, and the homes are still all available.
(One detail worth knowing: the sponsor reserves the right to rent rather than sell any homes it doesn't sell, so early owner-occupants may not control the condo board right away. It's standard language, but I always like my buyers to understand it.)
The Numbers So Far
The offering plan keeps the pricing refreshingly simple. All eight homes are three-bedroom, two-and-a-half-bath condos, and each one is offered at $2,400,000, for a total sellout of $19.2 million. The layouts run roughly 1,500 square feet, with two homes on each of the four floors, so most buyers are looking at a generous, family-sized half-floor. The two ground-floor residences come with private yards, and every home on the second through fourth floors has its own private balcony. Projected monthly common charges are low for a new condo at about $559 per home, projected real estate taxes are around $1,651 a month, and each unit gets a private storage room in the cellar.
There is a strong, healthy demand for 3 bedrooms; these are pretty well apportioned- I’d expect these units to sell quite quickly
A Closer Look at the Layouts
What makes 515 Dean different from a typical Brooklyn condo is the space itself. Because this is a former church, the building carries roughly ten and a half feet from floor to floor, so the ceilings feel tall and open in a way you rarely find in a boutique building. All eight homes are three-bedroom, two-and-a-half-bath half-floors of about 1,500 square feet, laid out in mirror-image pairs around a central elevator — but the ground-floor and upper-floor homes each have something special.
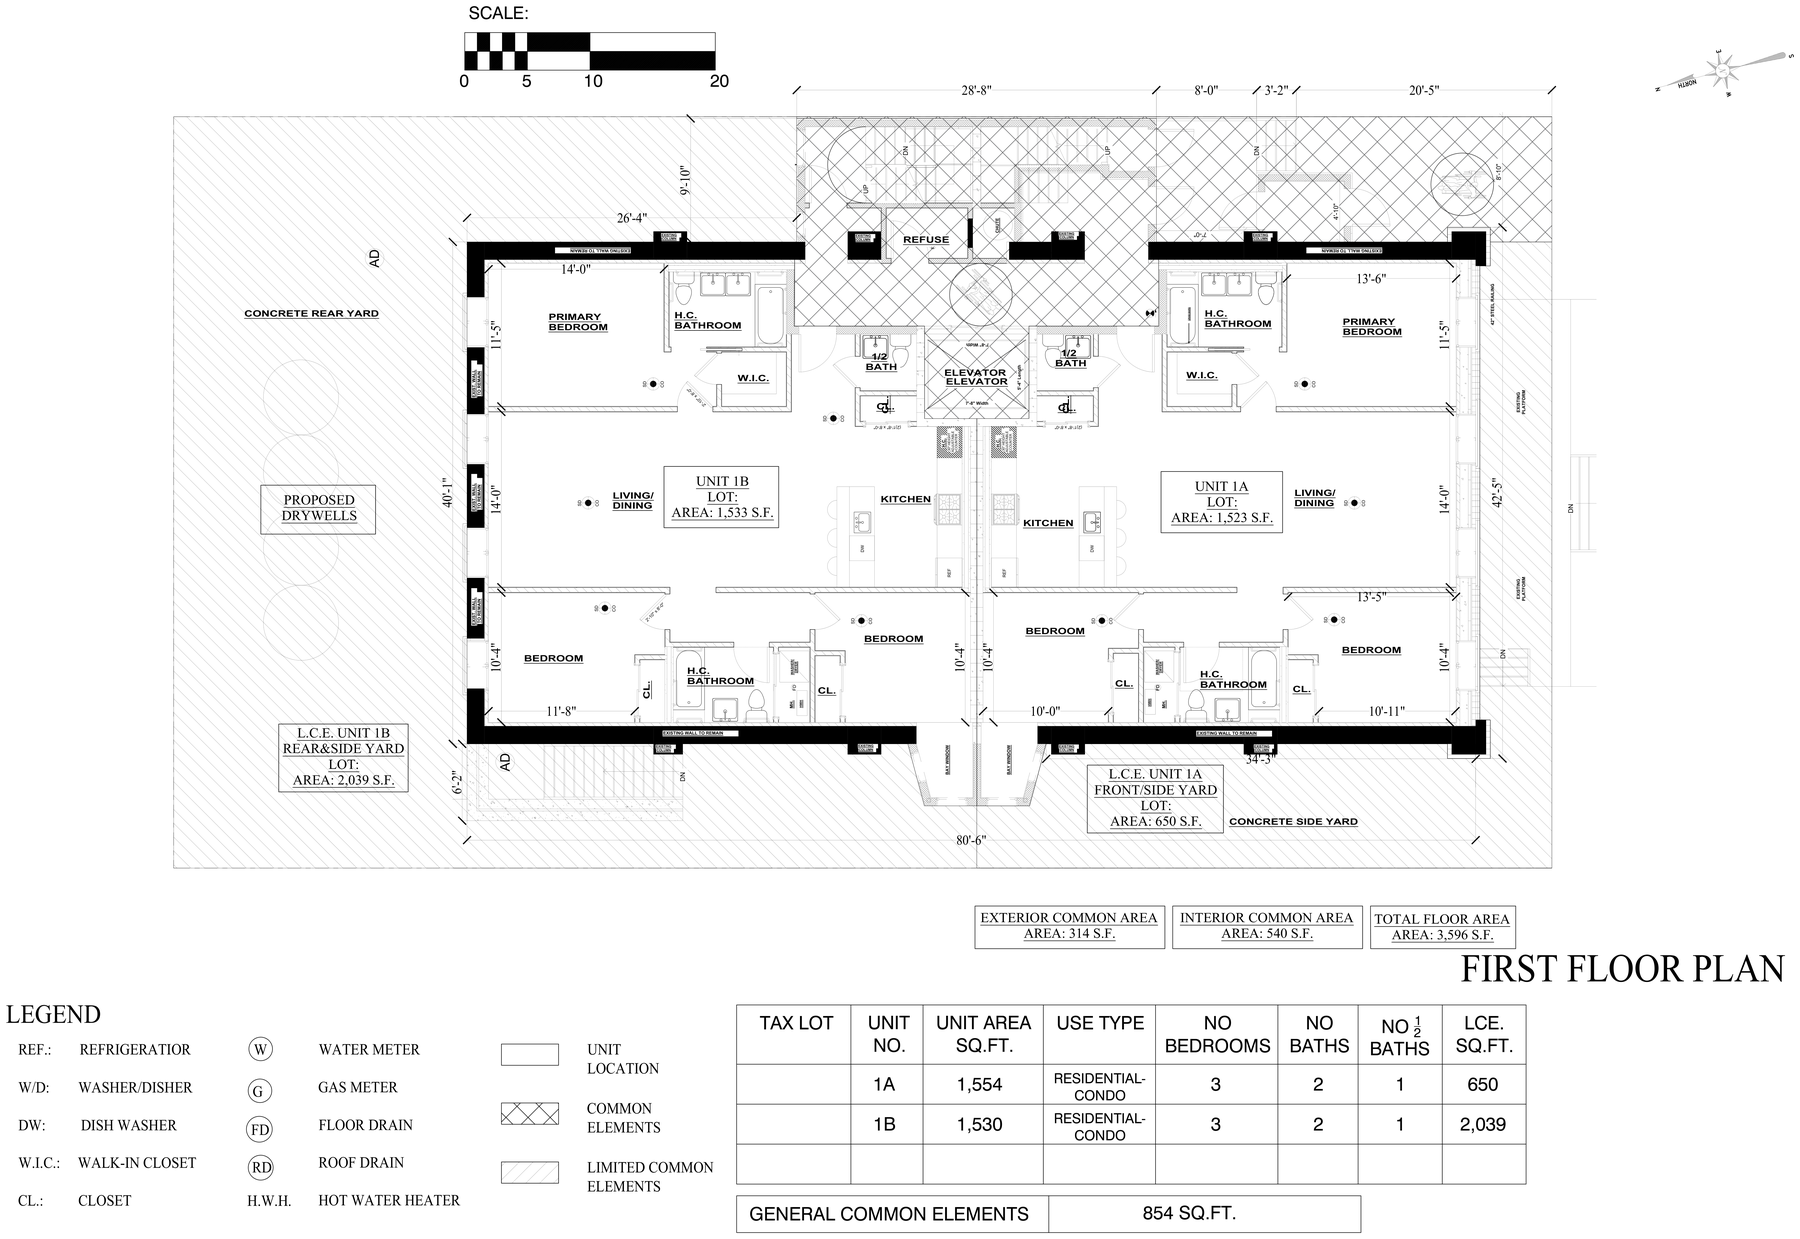
515 Dean St Floorplans
The two garden homes on the first floor are the showpieces. Residence 1B pairs about 1,530 square feet inside with a private rear-and-side yard of roughly 2,000 square feet — larger than the apartment itself — and even has its own cellar storage reached by a private stair off the side yard. Residence 1A opens onto its own 650-square-foot front-and-side yard. For a family that wants real outdoor space in the heart of brownstone Brooklyn, these two are hard to beat.
The second through fourth floors repeat the same generous three-bedroom plan, each with a private cantilevered balcony and bay windows that pull in extra light. The top floor is the building's newly built level, with the most storage of any home. And every single residence — ground floor or top — comes with its own private outdoor space and a dedicated storage room in the cellar.
Curious About the Process to Buy in a New Development?
Read my blog post all about new development.
A Boutique Condo Experience
With just eight residences across four floors, 515 Dean Street is a true small-scale building. Because it is a conversion of a former church, the historic shell is being restored while the interiors, systems, and layouts receive a full modern reset, including horizontal and vertical enlargements to accommodate the eight homes. There is an elevator serving every floor, a private outdoor space for each residence, and a dedicated storage room for every unit. The homes are all-electric, with no gas service, and the sponsor is including a refrigerator, range, and dishwasher in each one, plus hookups for an in-unit stackable washer and dryer.
The Heart of the Block
515 Dean Street sits in one of the most central pockets of Brownstone Brooklyn, on the line between Prospect Heights and close to Fort Greene and Boerum Hill which gives it access to nearly every transit line and to the cultural and commercial spines of both neighborhoods:
The 2, 3, and 4 trains at Bergen Street are a 2-minute walk.
The B and Q at 7th Avenue and the full Atlantic Avenue and Barclays Center transit hub are each about 6 to 7 minutes.
The A and C at Lafayette Avenue are also about 7 minutes.
The building is zoned to P.S. 009 Teunis G. Bergen in District 13.
Walkable to the Brooklyn Museum, the Brooklyn Botanic Garden, Prospect Park, and the cafes and restaurants along Vanderbilt Avenue, plus the Smith Street and Atlantic Avenue corridors in the other direction.
How I Know All of This
None of these numbers come from a back channel. New York law requires every developer to file the complete offering plan — pricing, unit sizes, budgets, the timeline, all of it — with the State Attorney General, and those filings are public record. That's how I'm able to track new buildings across our neighborhoods and walk you through one like 515 Dean before it's actively listed. When you work with me on a new development, you get someone who's actually read the plan — not just the marketing.
Designed for Modern Brooklyn Living
A restored former church with eight family-sized condos, two minutes from a major subway hub and walking distance to both Prospect Park and Downtown Brooklyn, is a genuinely strong combination. The all-three-bedroom layout, private outdoor space on every home, and low projected common charges make this an easy one to picture as a long-term family base. For buyers who want to be early on a building that is actively coming to market, this is one worth the call.
Discover Other Similar Projects
If you like the scale and timing of 515 Dean Street, take a look at 736 Prospect Place, 311 Eastern Parkway, and 582 Park Place, all boutique condo projects in or right next to Prospect Heights.
Your next Brooklyn home may be closer than you think. Give me a call at 804-389-8451 to chat more.